
Commercial · Johar Town, Lahore · 2022
Office Hub, Johar Town
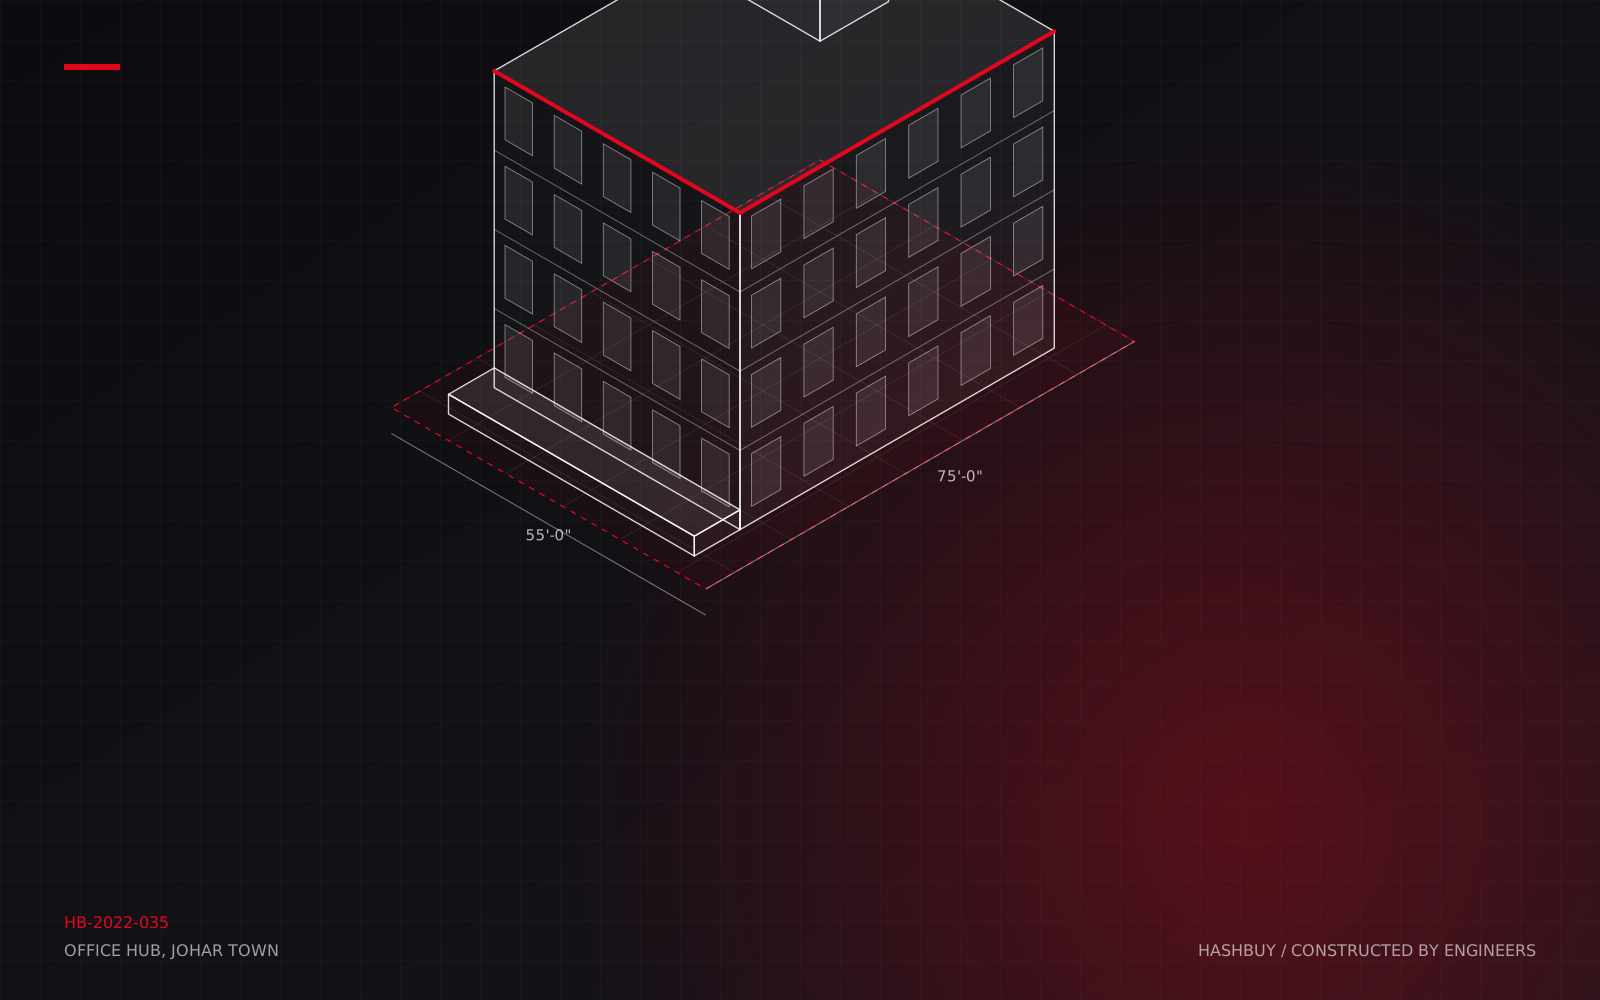
A four-storey office building for a software company that needed open floor plates, a serious power backbone and a facade its clients would photograph.
The brief
A growing software company wanted to own its building: open floors with no columns in the middle, power that never blinks, and a front that looks good in a recruiting video.
What we engineered
- A flat-slab frame with perimeter columns only, giving uninterrupted 50 ft floor plates.
- A dedicated electrical room with a 150 kVA generator, UPS and a server room on its own cooling loop.
- A unitised double-glazed facade with a red vertical fin, and a rooftop terrace that doubles as an event space.
The result
The company moved in on schedule and has since taken the whole building rather than leasing a floor.
More projects
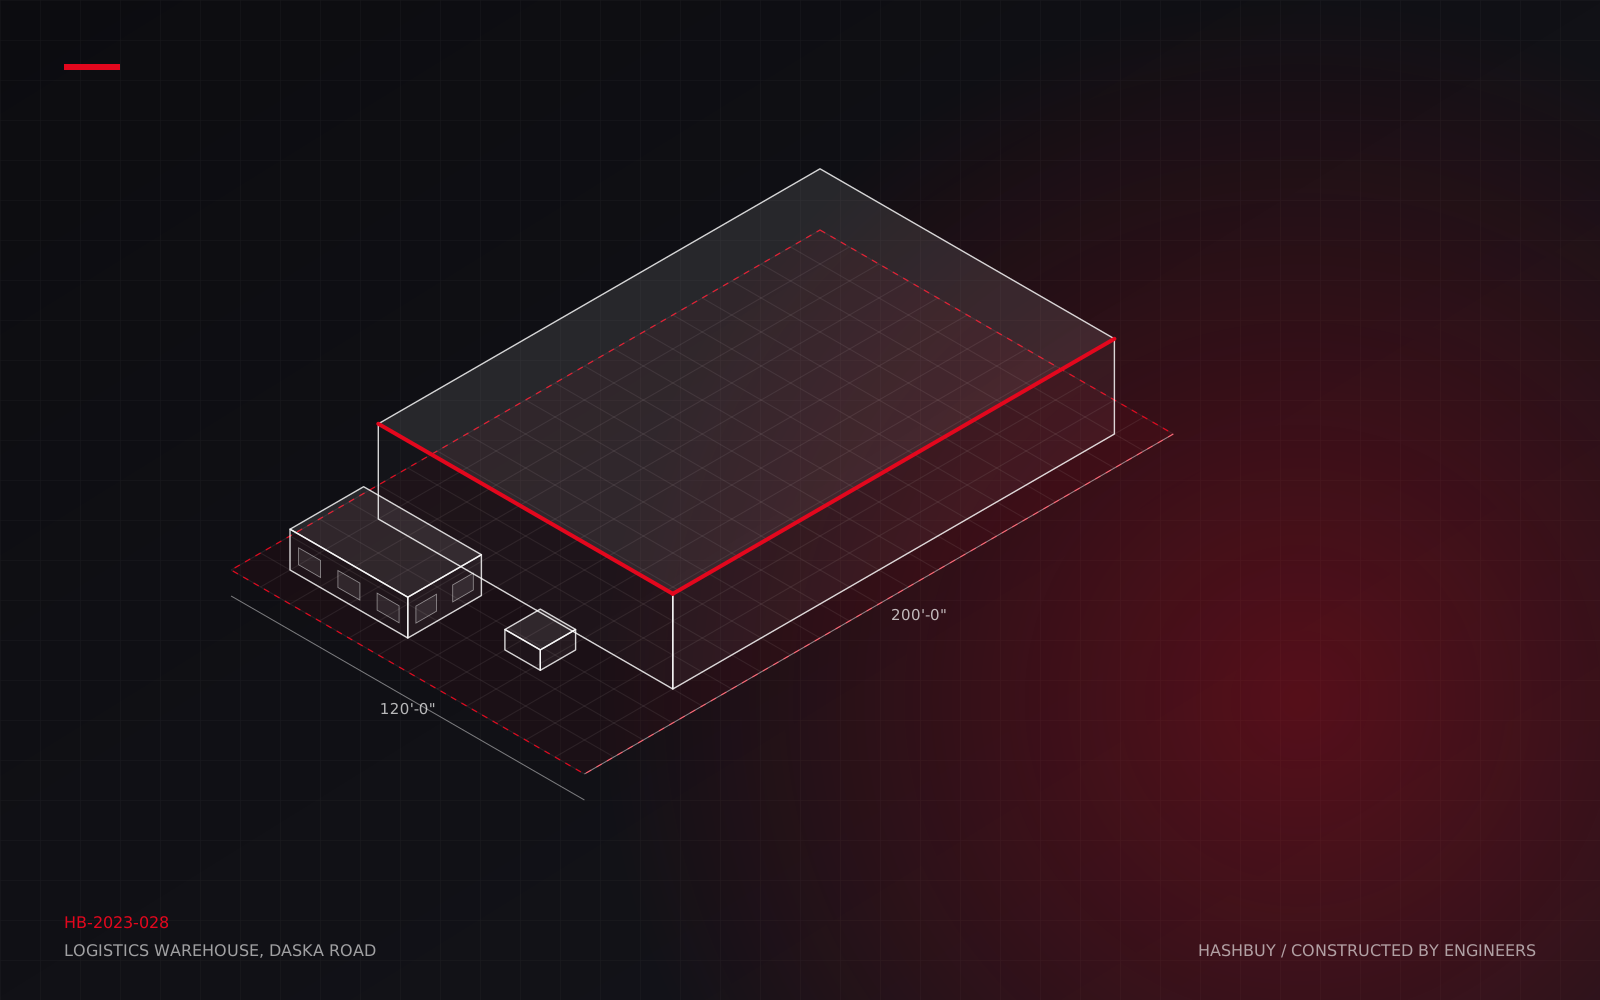
Logistics Warehouse, Daska Road
A 15,000 sq ft clear-span warehouse with an attached office block for a Sialkot exporter, built to a 20-week programme.
120 x 200 ft industrial 15,000 sq ft warehouse, 1,000 sq ft offices 5 months
Case study 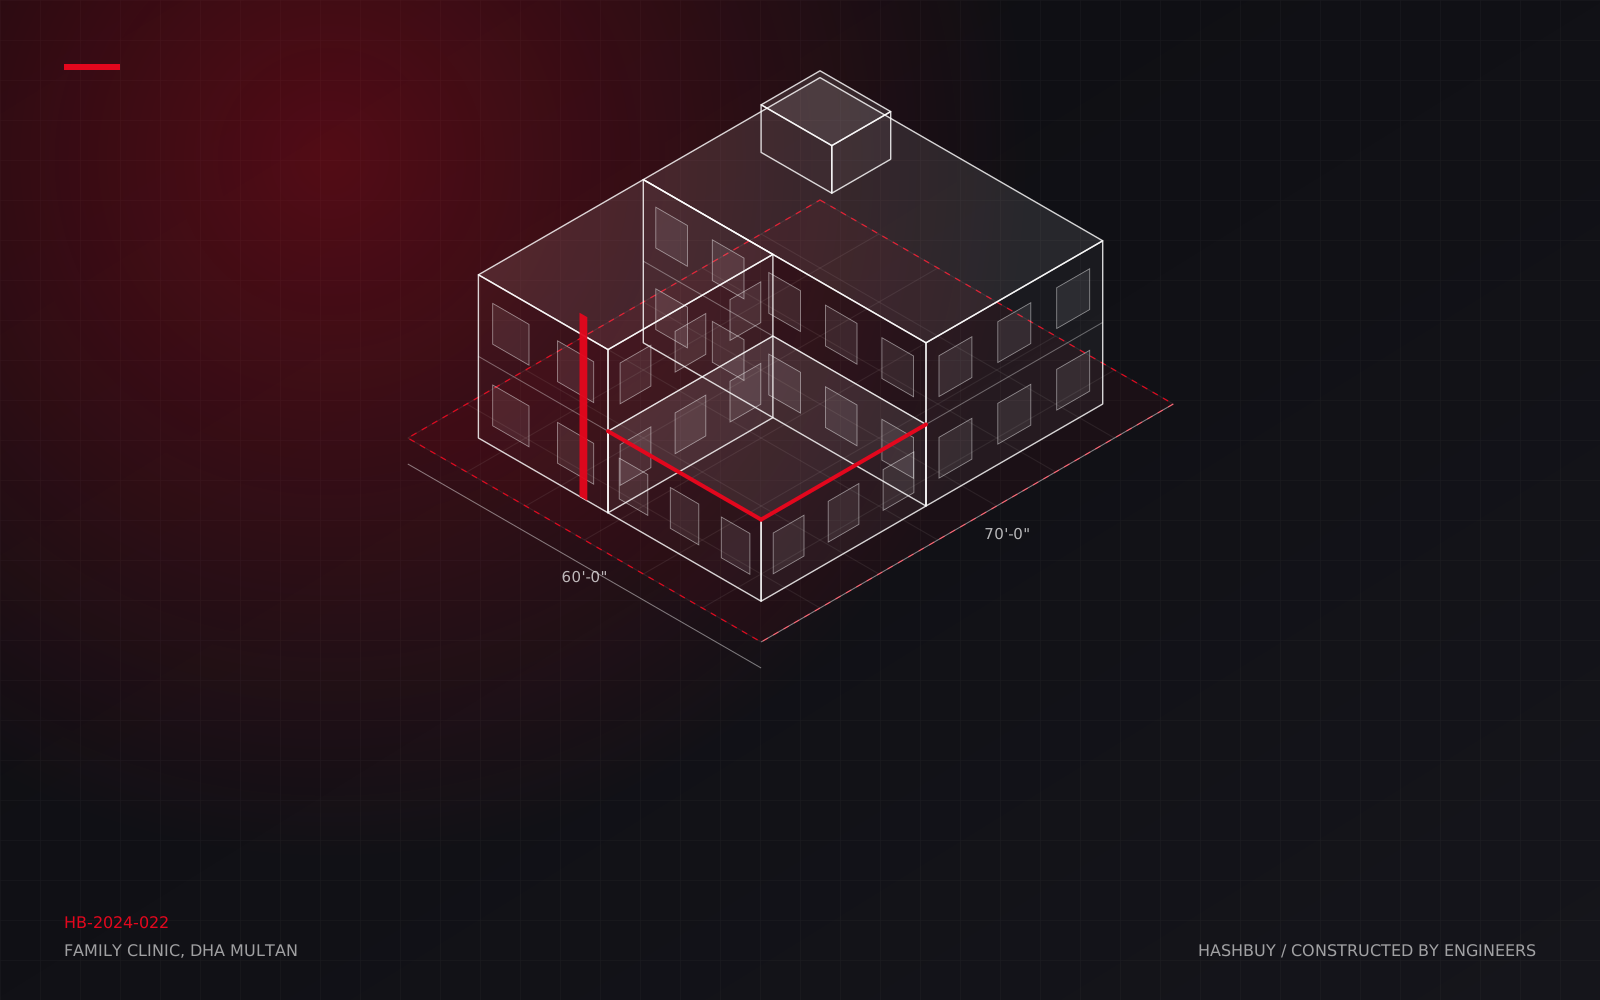
Family Clinic, DHA Multan
A two-storey outpatient clinic with a day-care wing, built to healthcare standards for infection control, accessibility and uninterrupted power.
60 x 70 ft commercial 7,800 sq ft 10 months
Case study