
Commercial · DHA Multan · 2024
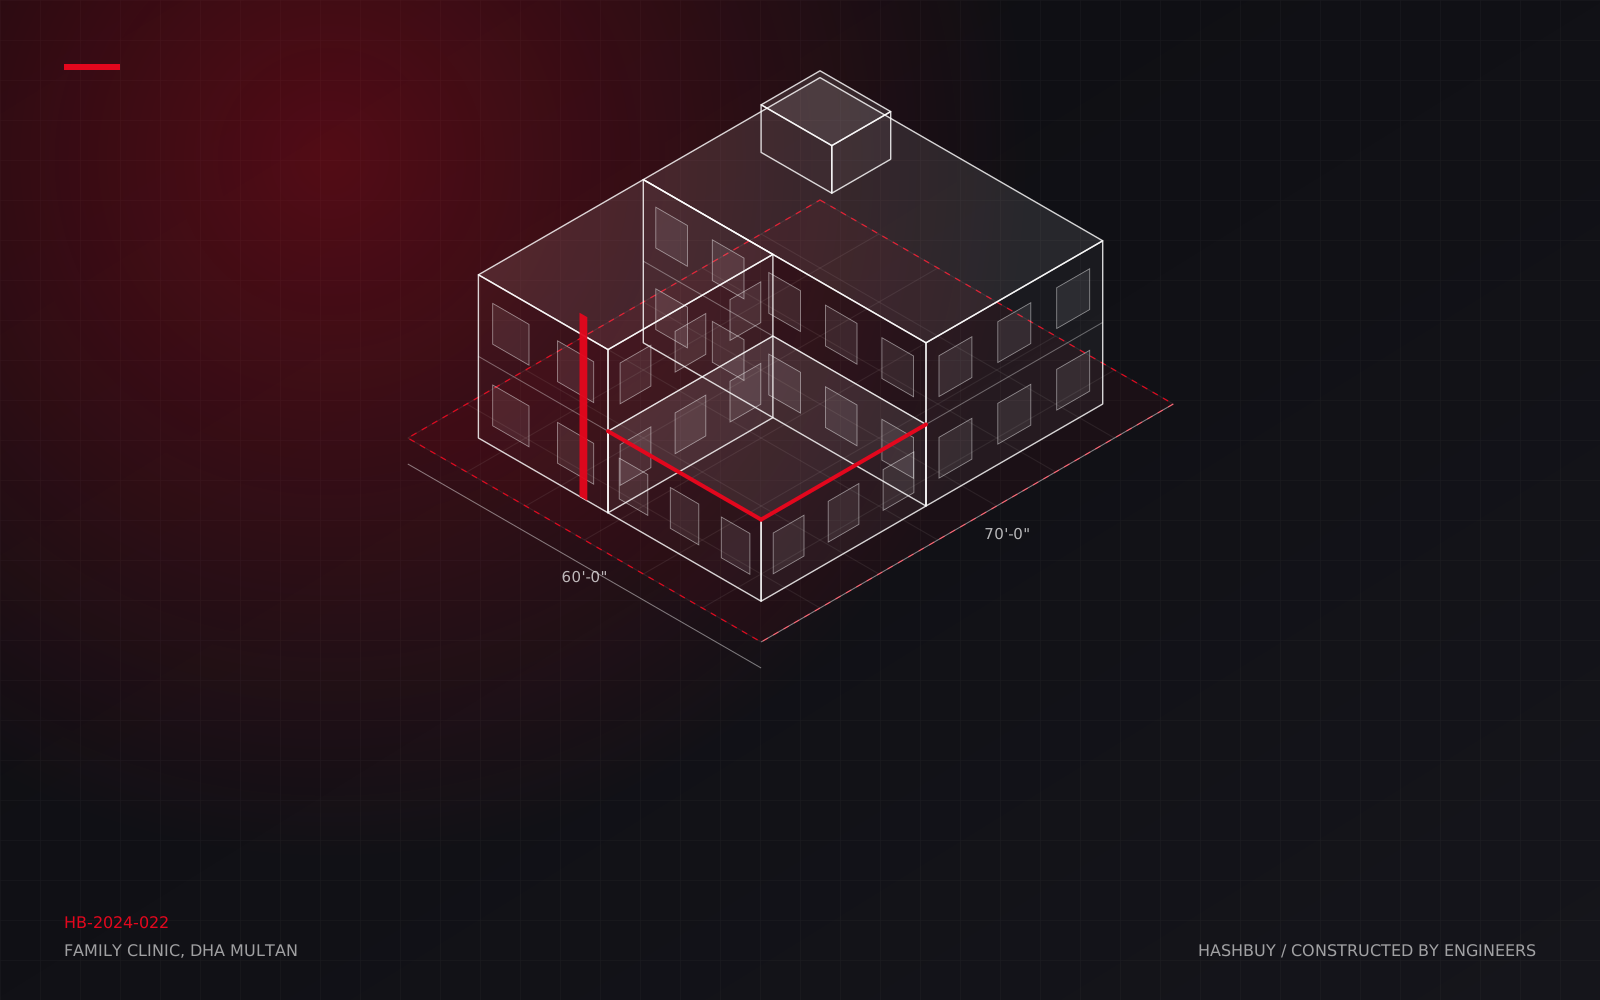
Family Clinic, DHA Multan
A two-storey outpatient clinic with a day-care wing, built to healthcare standards for infection control, accessibility and uninterrupted power.
The brief
A group of physicians building their own outpatient clinic, with a day-care wing that needed hospital-grade finishes without a hospital budget.
What we engineered
- An L-shaped plan separating public outpatient flow from the day-care wing, with ramps and lifts sized for stretchers.
- Isolated electrical circuits for medical equipment and a medical gas manifold room.
- Seamless antibacterial vinyl flooring and washable wall finishes in clinical areas, with warmer materials in waiting rooms.
The result
The clinic opened in month ten and passed its health department inspection on the first visit.
More projects
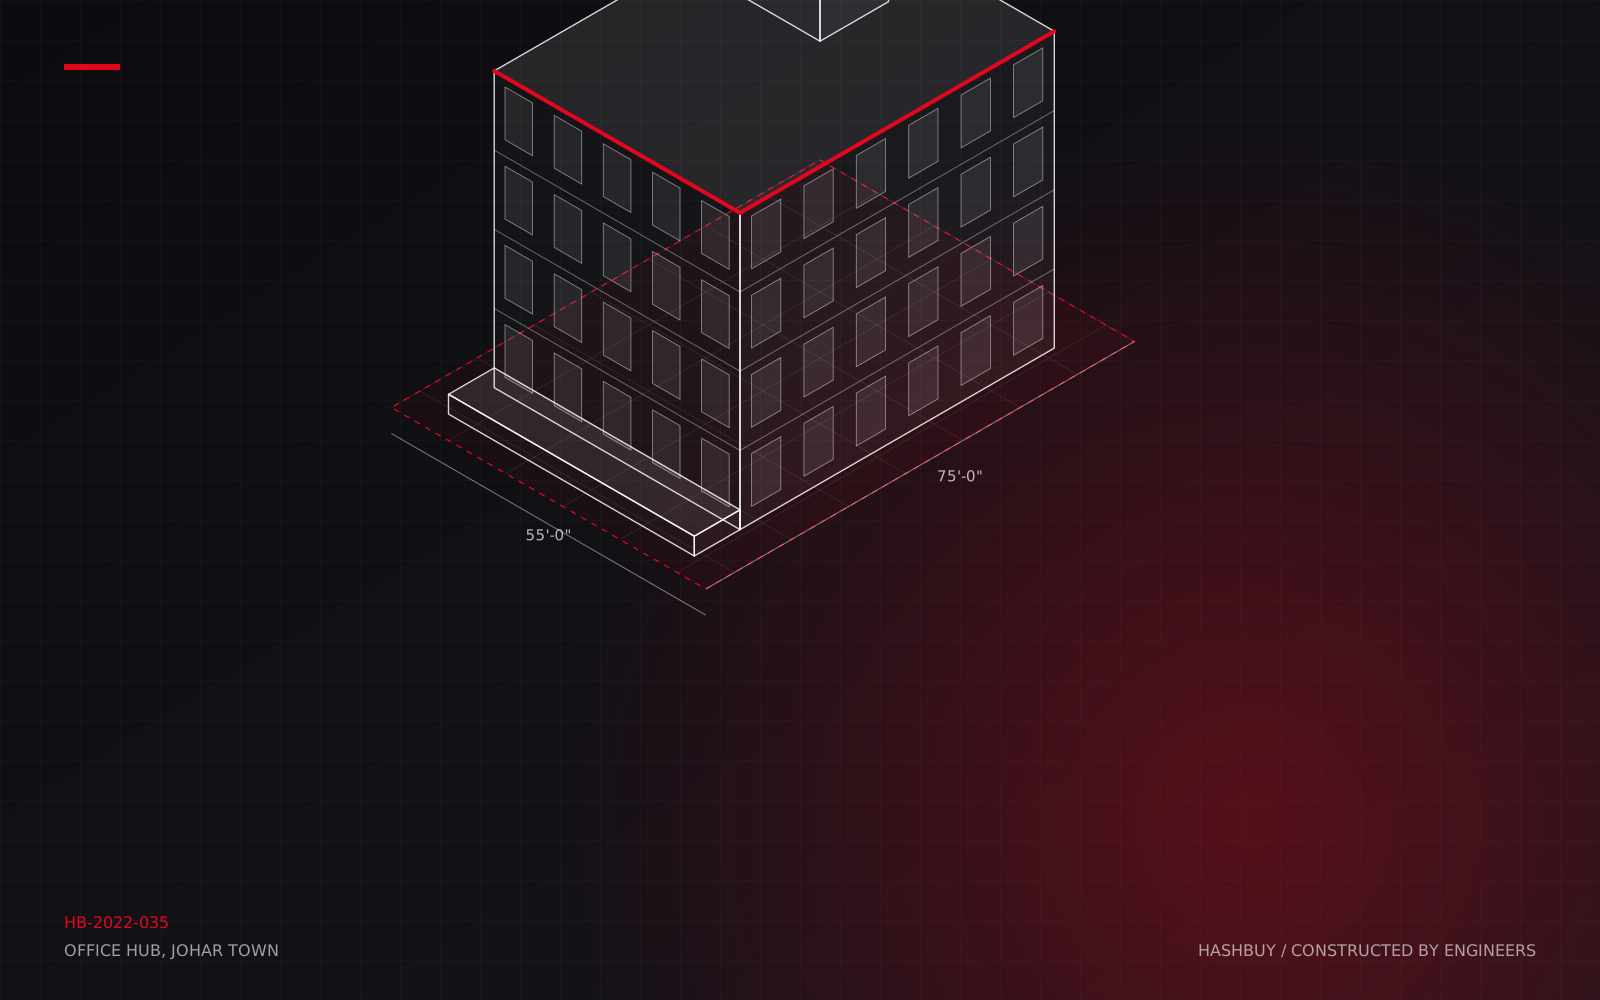
Office Hub, Johar Town
A four-storey office building for a software company that needed open floor plates, a serious power backbone and a facade its clients would photograph.
55 x 75 ft commercial 14,500 sq ft 14 months
Case study 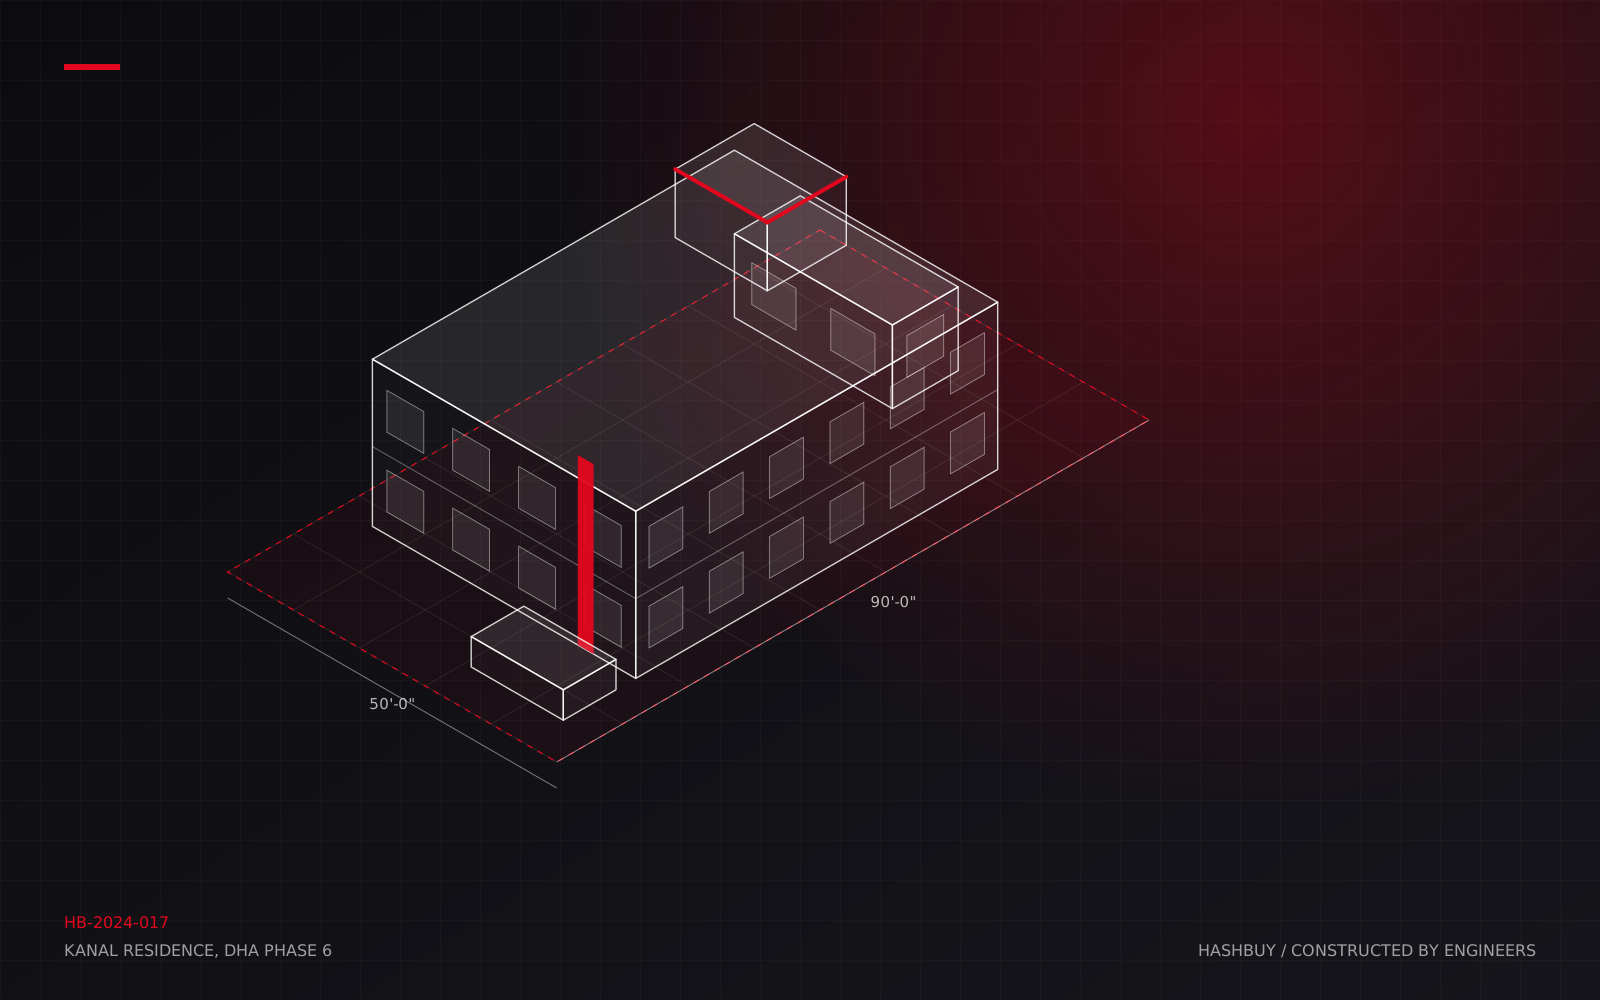
Kanal Residence, DHA Phase 6
A 1 Kanal turnkey home for a family in Toronto, designed around a double-height courtyard and delivered on the promised date without a single site visit by the client.
1 Kanal (50 x 90 ft) 6,400 sq ft 13 months
Case study