
Commercial · Gulberg Greens, Islamabad · 2025
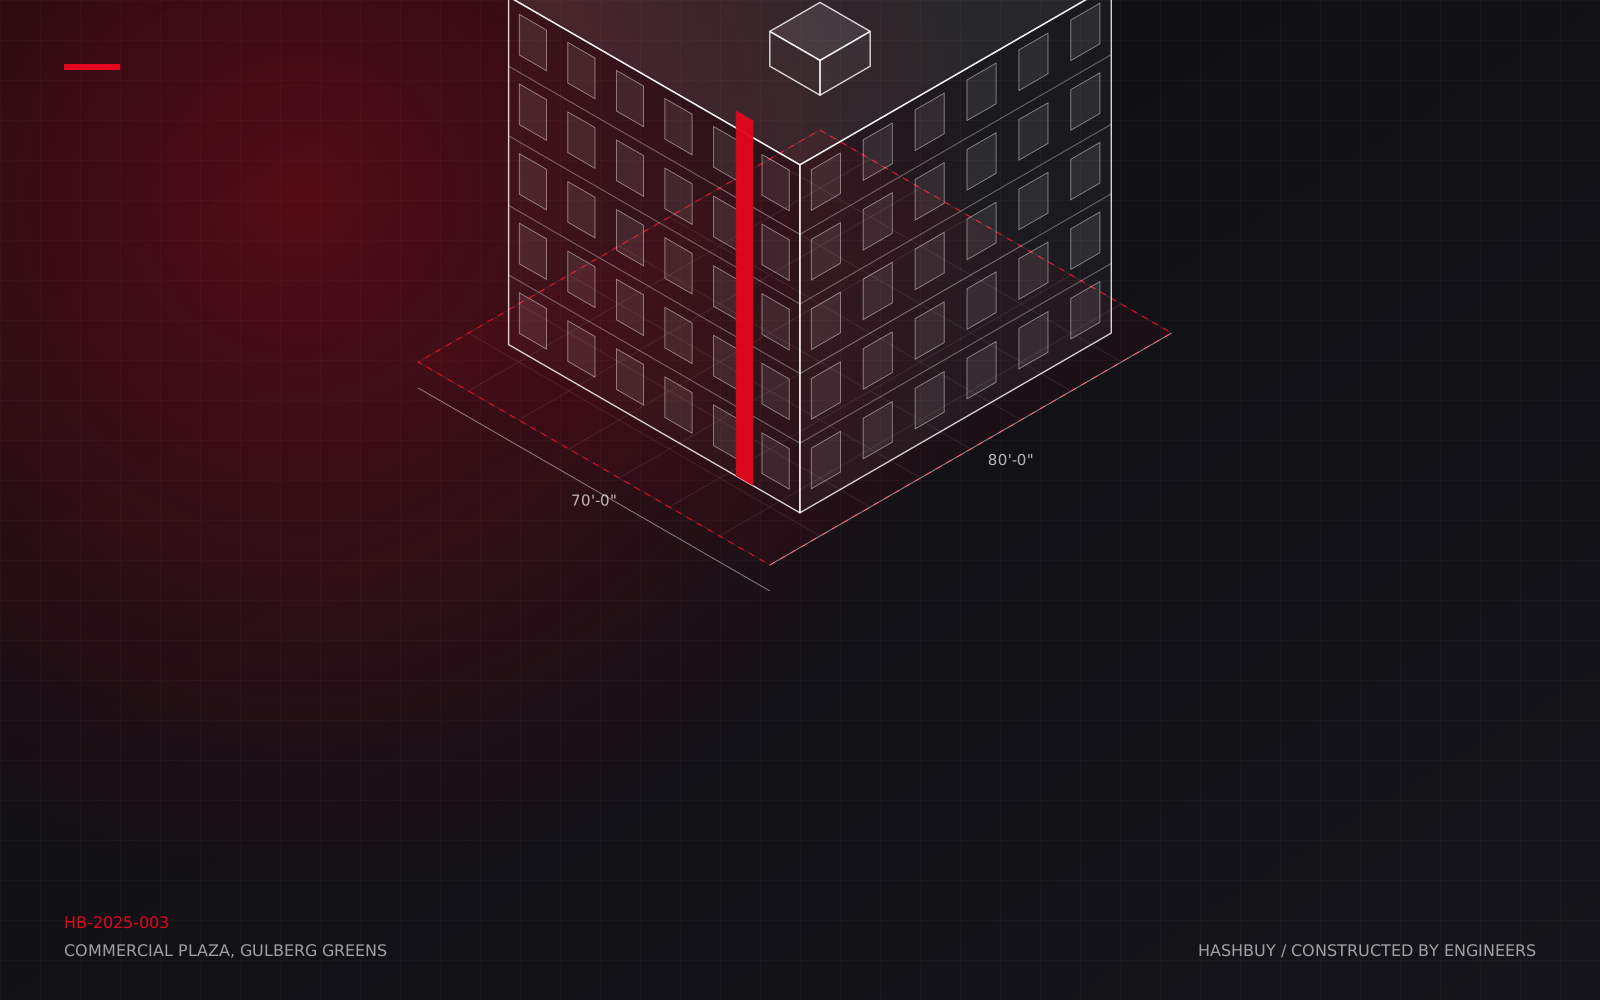
Commercial Plaza, Gulberg Greens
A five-storey commercial plaza in Islamabad delivered floor by floor, so ground-floor tenants were paying rent before the roof slab was poured.
The brief
A syndicate of four investors owned a commercial plot and wanted a plaza that started earning as early as possible. The economics depended on leasing the ground floor while construction continued above it.
What we engineered
- A floor-plate study that placed the lift core and stairs to maximise lettable frontage on the ground floor.
- A long-span frame with 9-metre bays, so retail units could be subdivided without columns in the way.
- A phased construction programme with a temporary roof deck and separate access, allowing the ground floor to be fitted out and leased while the upper floors were cast.
How it ran
The project was co-financed through HashBuy’s project financing model with milestone-linked releases approved by an independent quantity surveyor. Investors received quarterly reports with spend, programme and leasing status.
The result
Ground-floor tenants moved in during month eleven. The plaza was fully handed over in month eighteen, and the investor capital was returned with a 24 percent return.
More projects
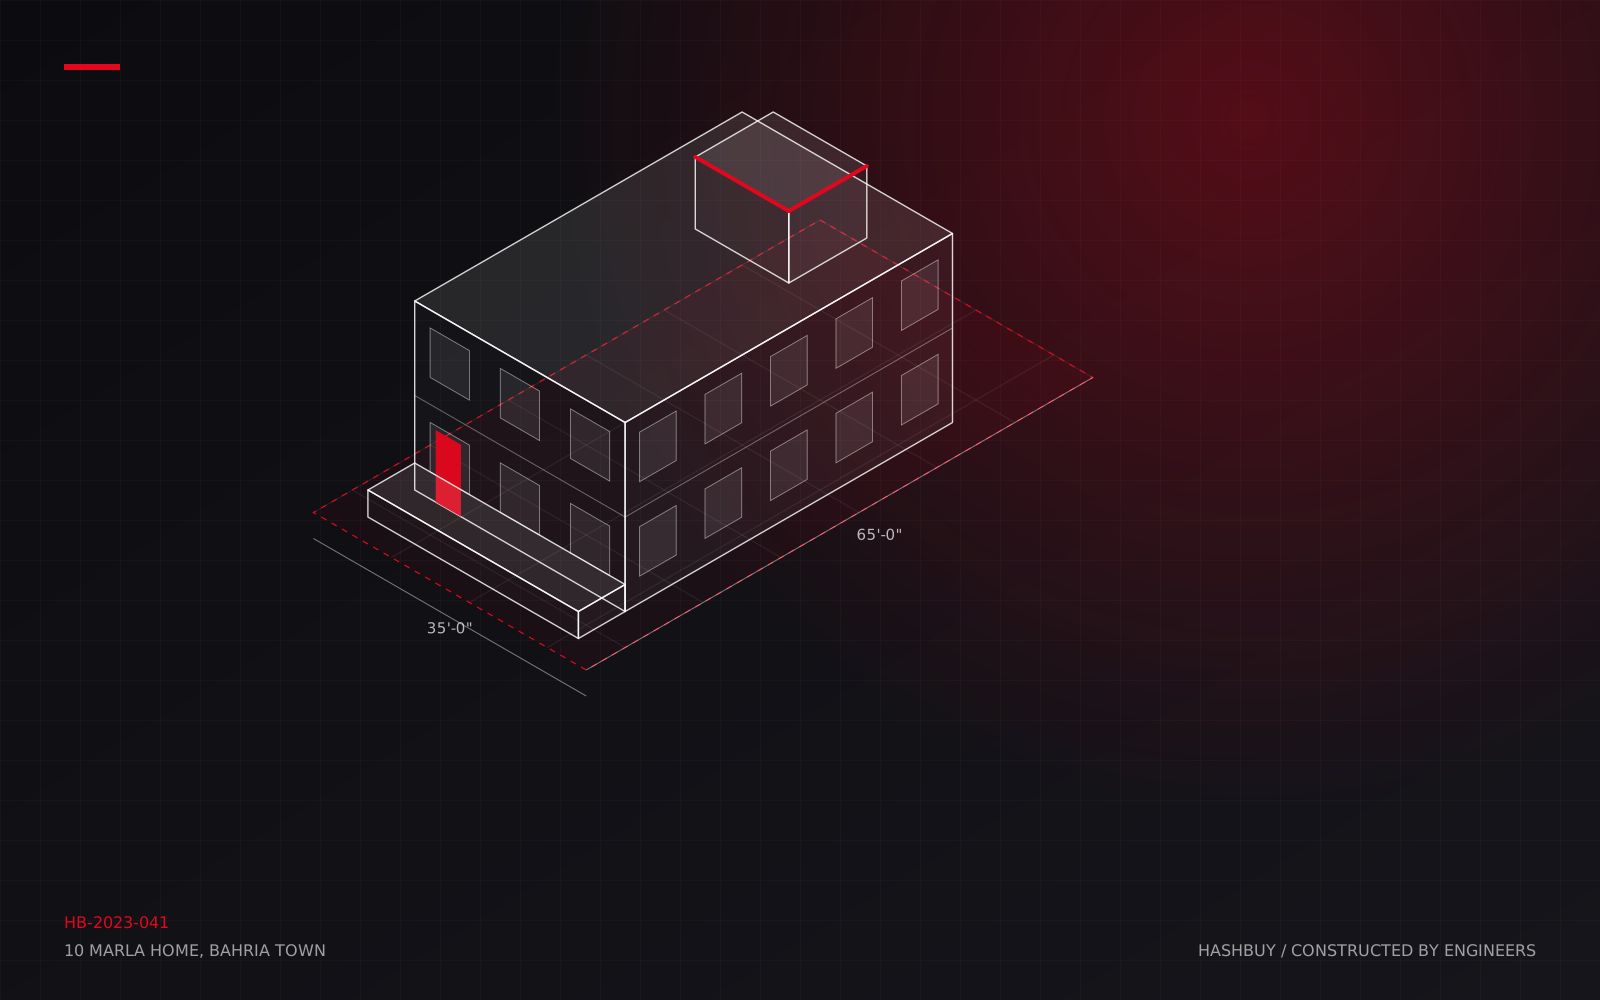
10 Marla Home, Bahria Town
Grey structure and finishing for a young family on a fixed bill of quantities. The number on the contract was the number on the final invoice.
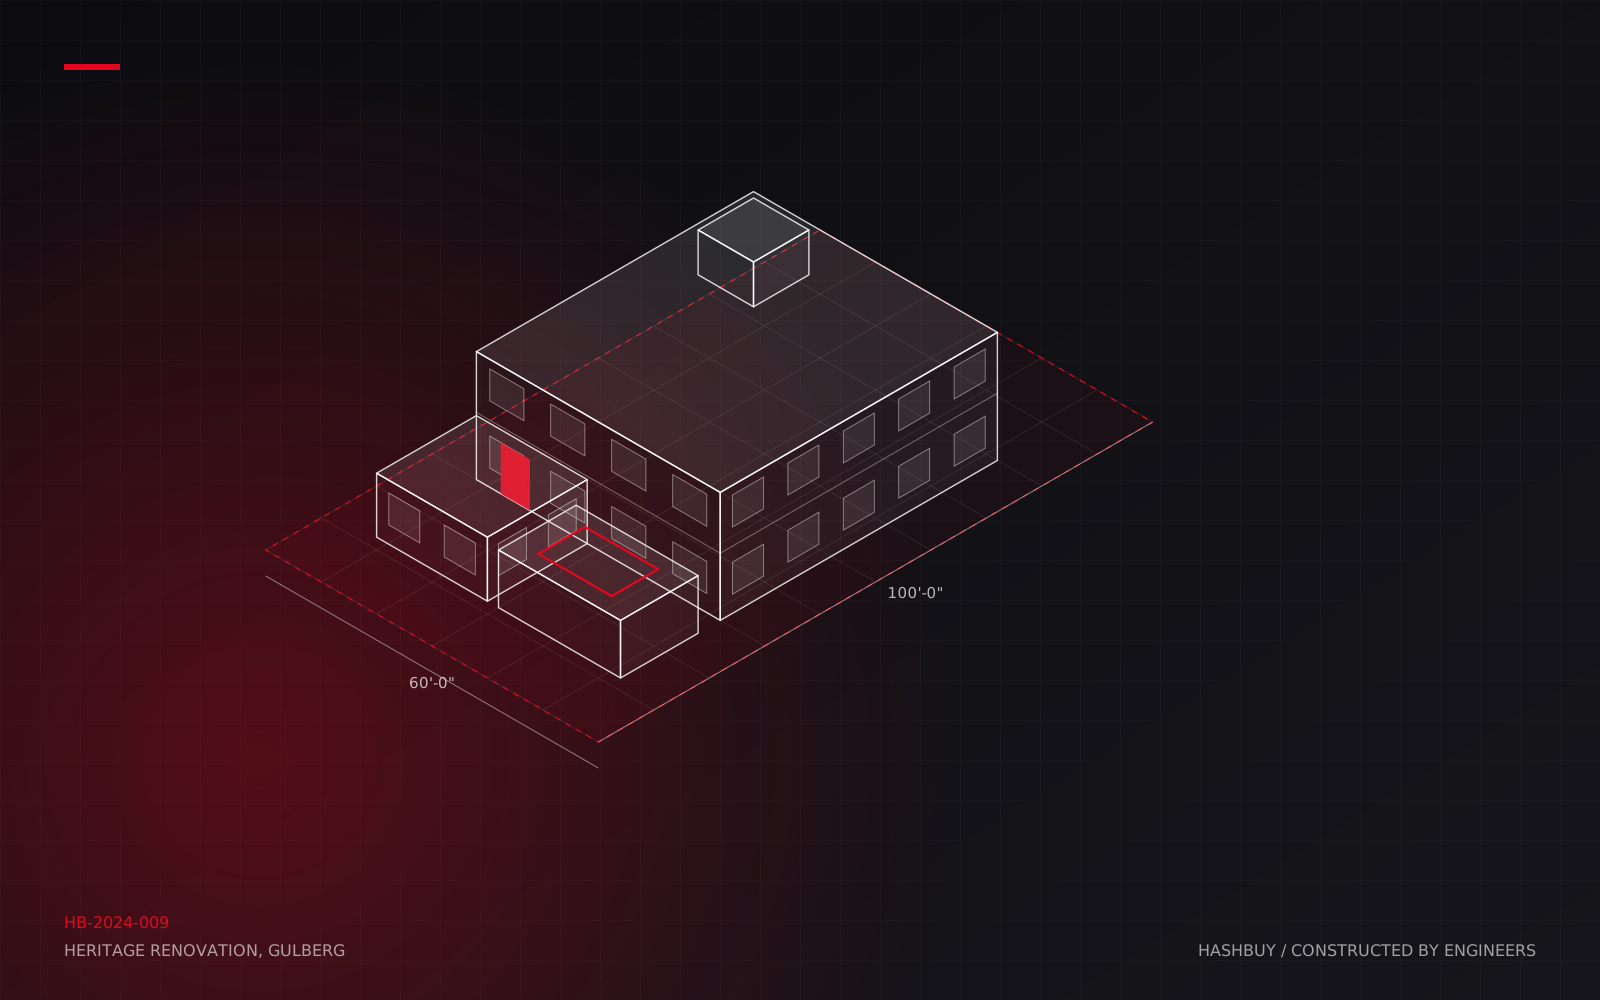
Heritage Renovation, Gulberg
A 1970s family house in Gulberg, structurally assessed, strengthened and renovated room by room while the family stayed in it.