
Renovation · Gulberg III, Lahore · 2024
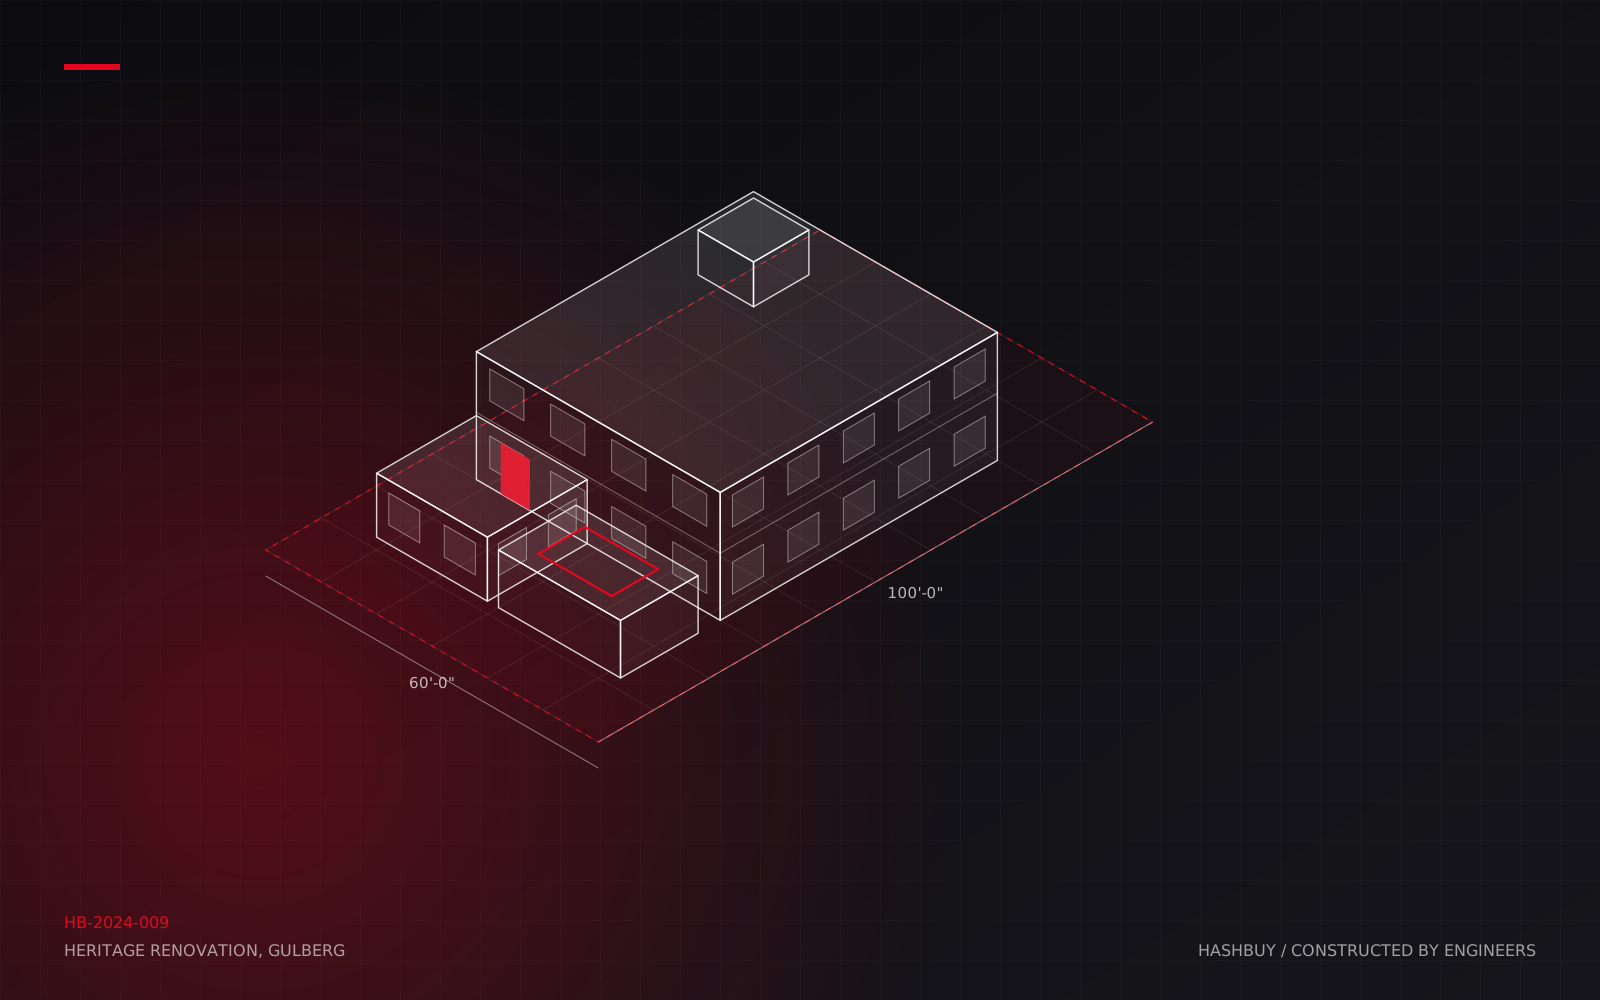
Heritage Renovation, Gulberg
A 1970s family house in Gulberg, structurally assessed, strengthened and renovated room by room while the family stayed in it.
The brief
A house the family had lived in since 1978, with the kitchen and bathrooms of that era, wiring that tripped every summer and a crack that had been painted over three times.
What we engineered
- A condition survey with moisture and crack mapping that traced the crack to differential settlement under one corner. We underpinned the footing before any cosmetic work began.
- A full rewire and re-plumb routed through new chases, with a modern distribution board and a dedicated solar line.
- A kitchen moved to the garden side of the house, which the original plan had never allowed because of a load-bearing wall. A steel beam now carries it.
How it ran
The work was phased by wing. The family lived in the first floor while the ground floor was renovated, then swapped. Dust barriers and daily cleaning kept the house liveable.
The result
A house that is safer than it was in 1978, a kitchen with a garden view, and a family that never moved out.
More projects
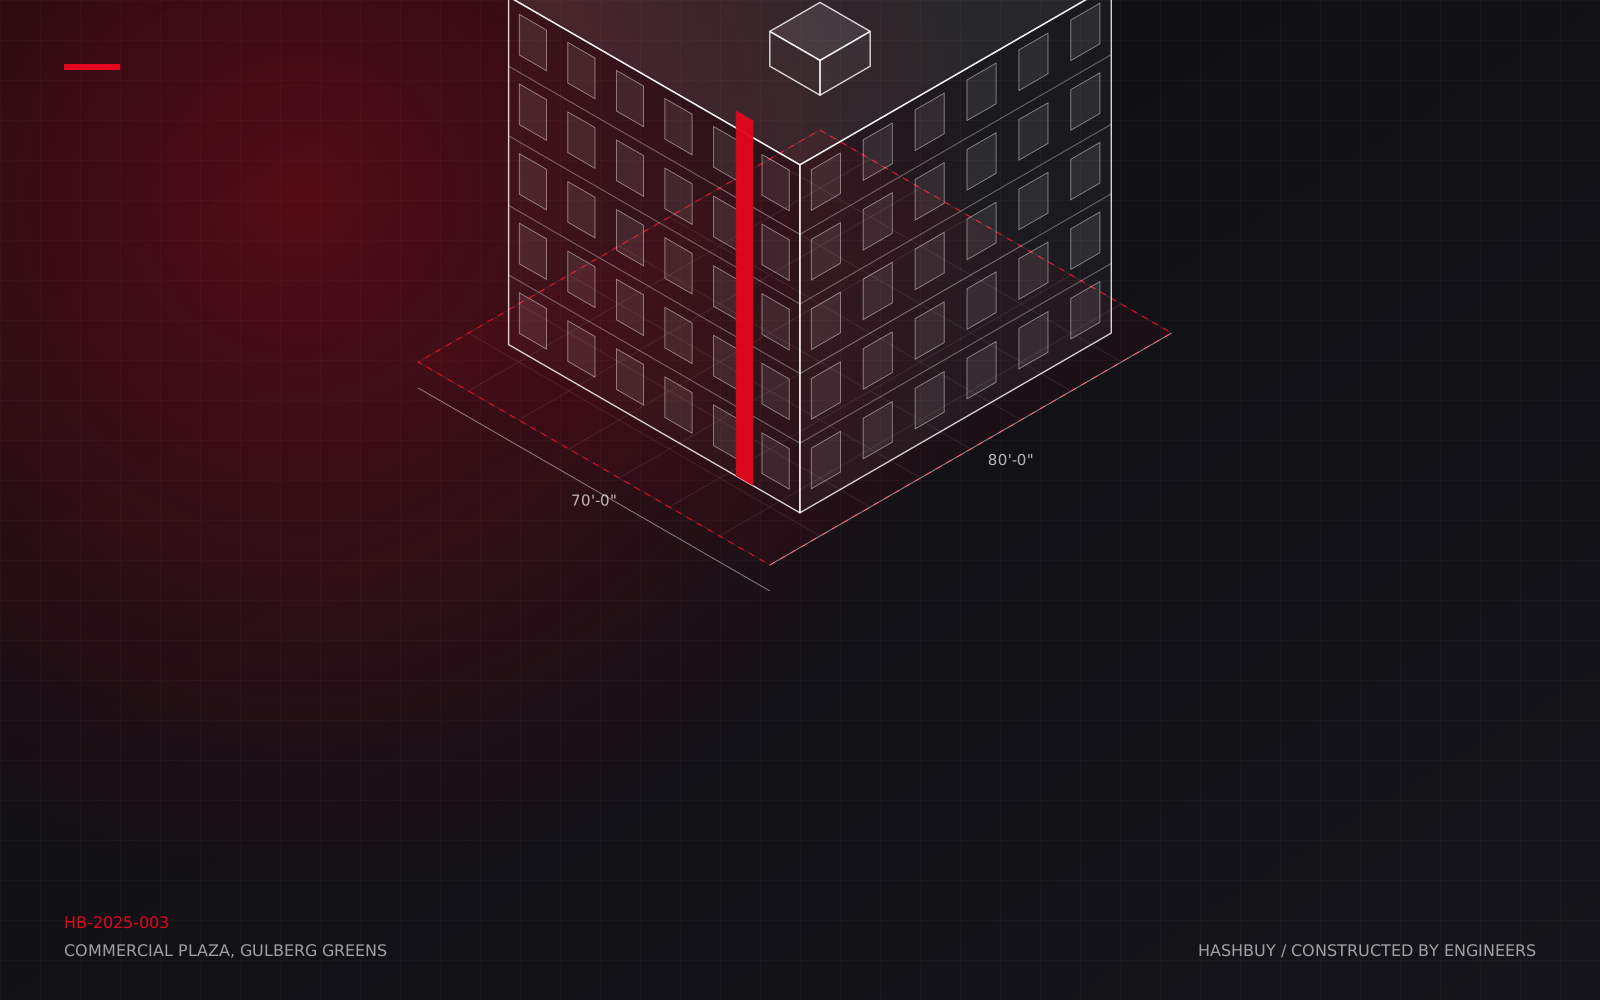
Commercial Plaza, Gulberg Greens
A five-storey commercial plaza in Islamabad delivered floor by floor, so ground-floor tenants were paying rent before the roof slab was poured.
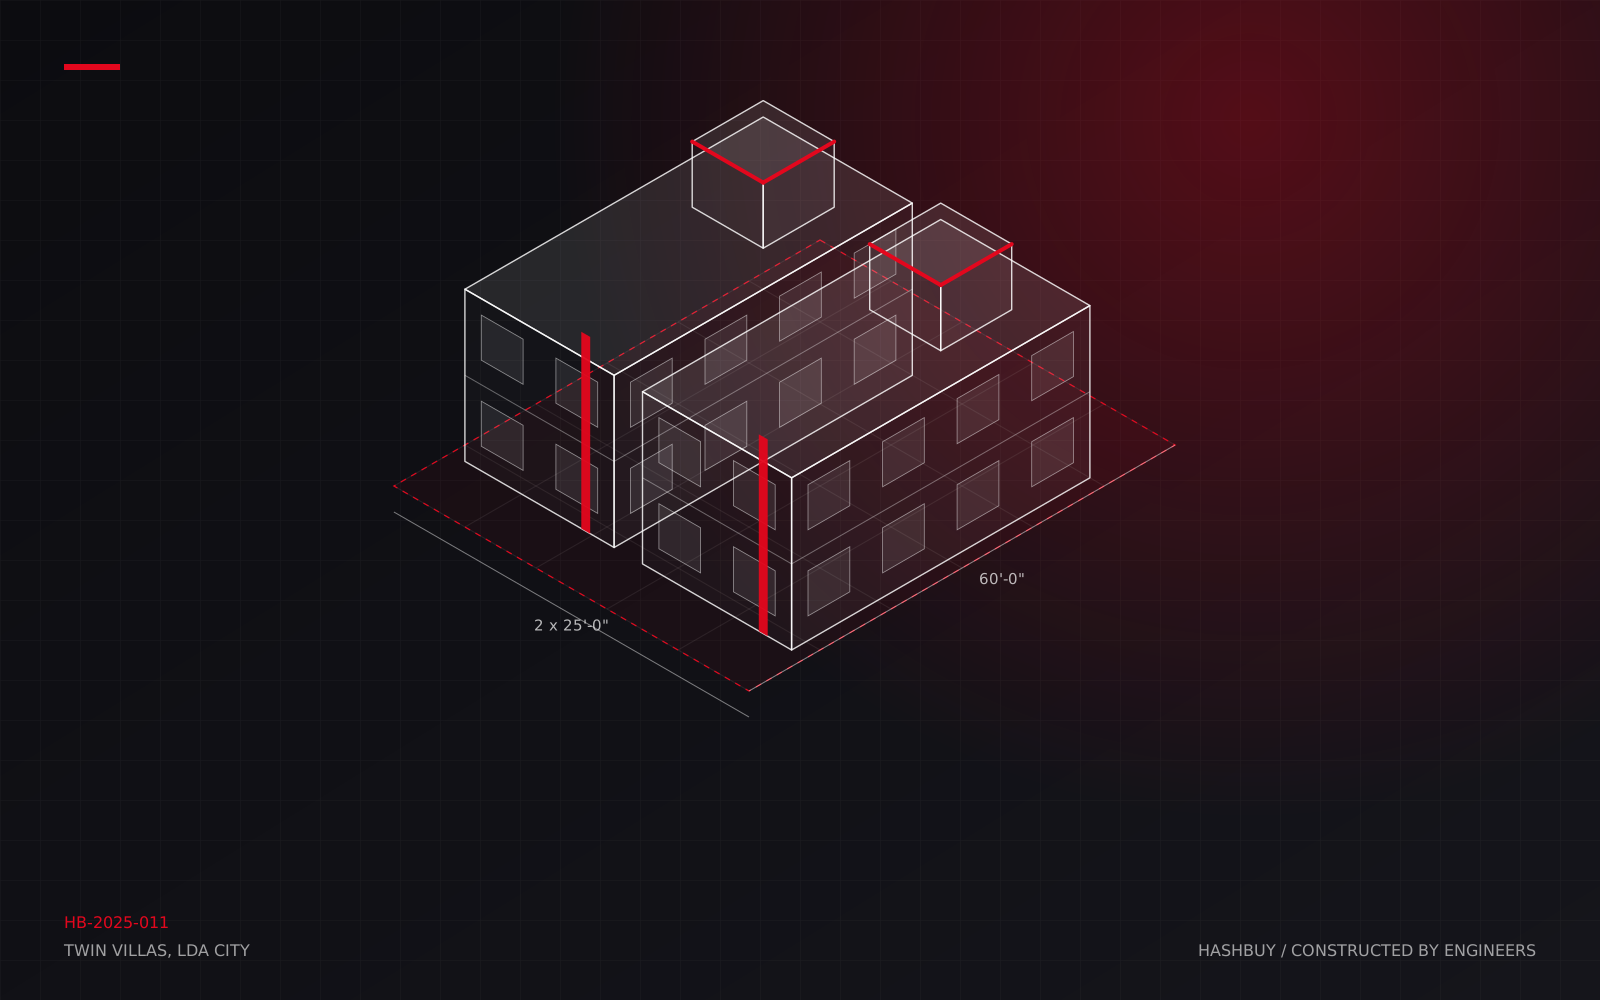
Twin Villas, LDA City
Two 5 Marla villas built to sell under a build-to-sell partnership. Both sold before finishing was complete, returning investor capital in 14 months.