
Residential · DHA Phase 6, Lahore · 2024
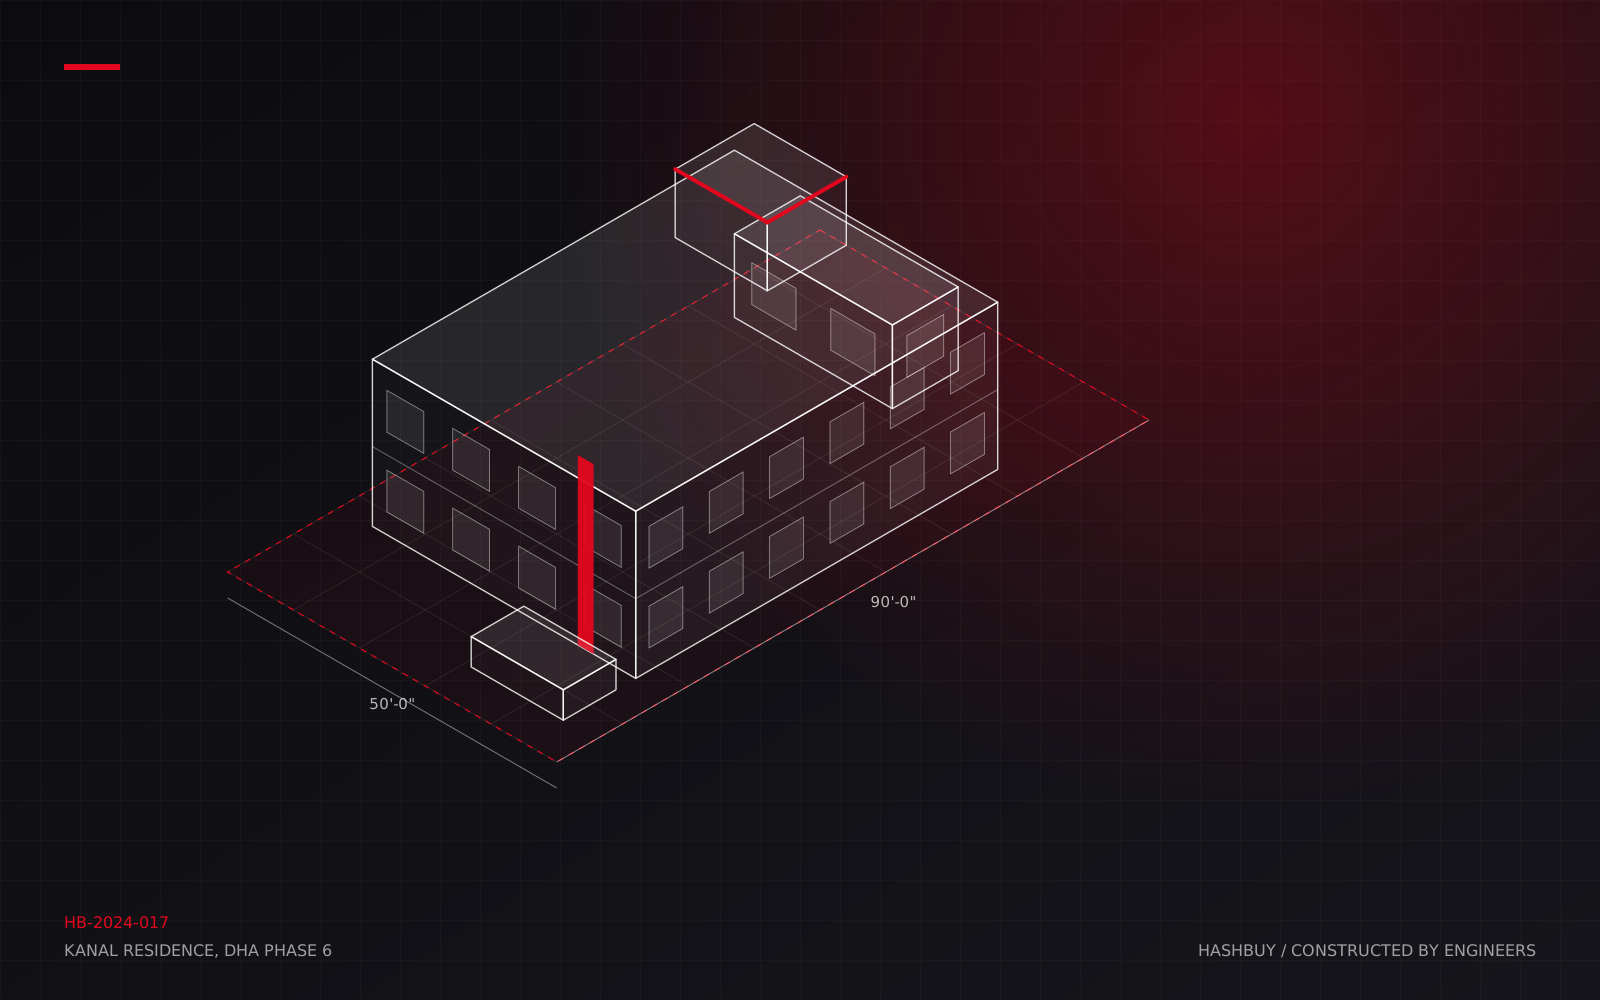
Kanal Residence, DHA Phase 6
A 1 Kanal turnkey home for a family in Toronto, designed around a double-height courtyard and delivered on the promised date without a single site visit by the client.
The brief
The client wanted a house that felt open and cool in Lahore summers without relying on air conditioning in every room, and they wanted to see it finished the first time they walked in. That meant two things: a design that used orientation, shading and cross-ventilation seriously, and a reporting system that worked eight time zones away.
What we engineered
- A raft foundation and a full basement for storage and a home theatre, designed after the soil investigation showed a high water table in the plot’s corner.
- A double-height central courtyard with a louvred skylight that pulls air through the house. Thermal modelling by our engineers cut the required cooling load by roughly a fifth.
- A cantilevered first-floor lounge, poured as a post-tensioned slab so the facade could stay column-free.
How it ran
Every Friday the client received a report with site photos, a short video walk-through, the spend against budget, lab results for that week’s concrete cubes and the next week’s plan. Material selections for finishing were made over three video sessions with our lead architect and locked in the finishing schedule.
The result
Handed over thirteen months after mobilisation, on the date written into the contract. The client’s parents, who live nearby, visited weekly and never once called with a concern.
More projects
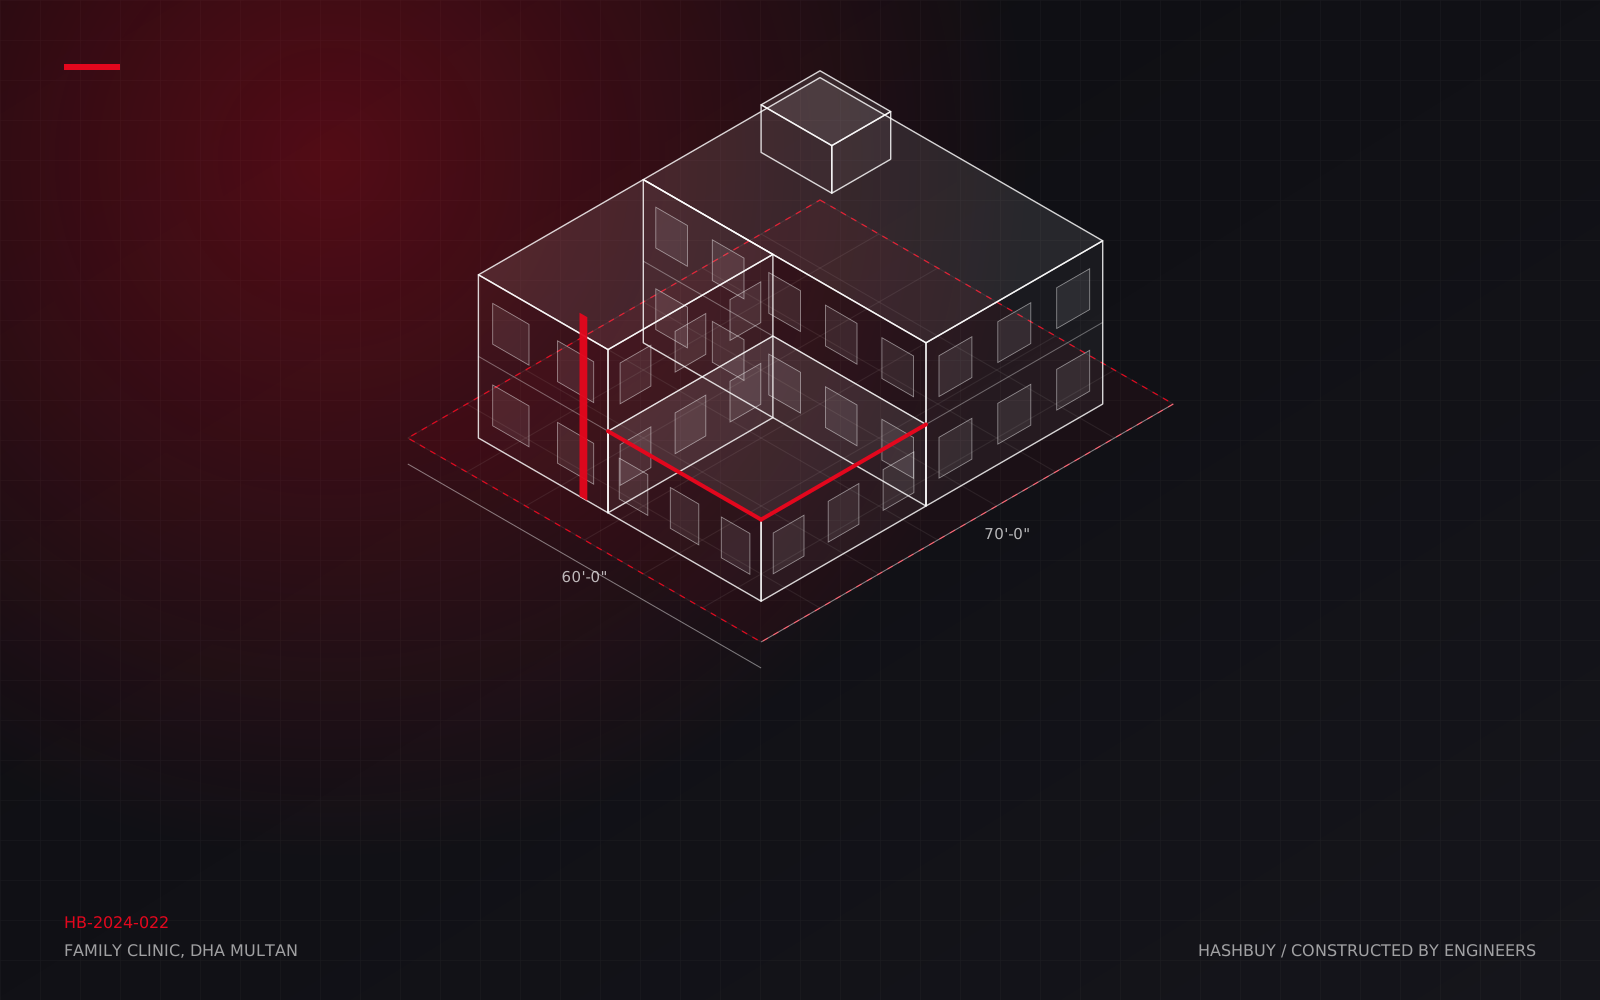
Family Clinic, DHA Multan
A two-storey outpatient clinic with a day-care wing, built to healthcare standards for infection control, accessibility and uninterrupted power.
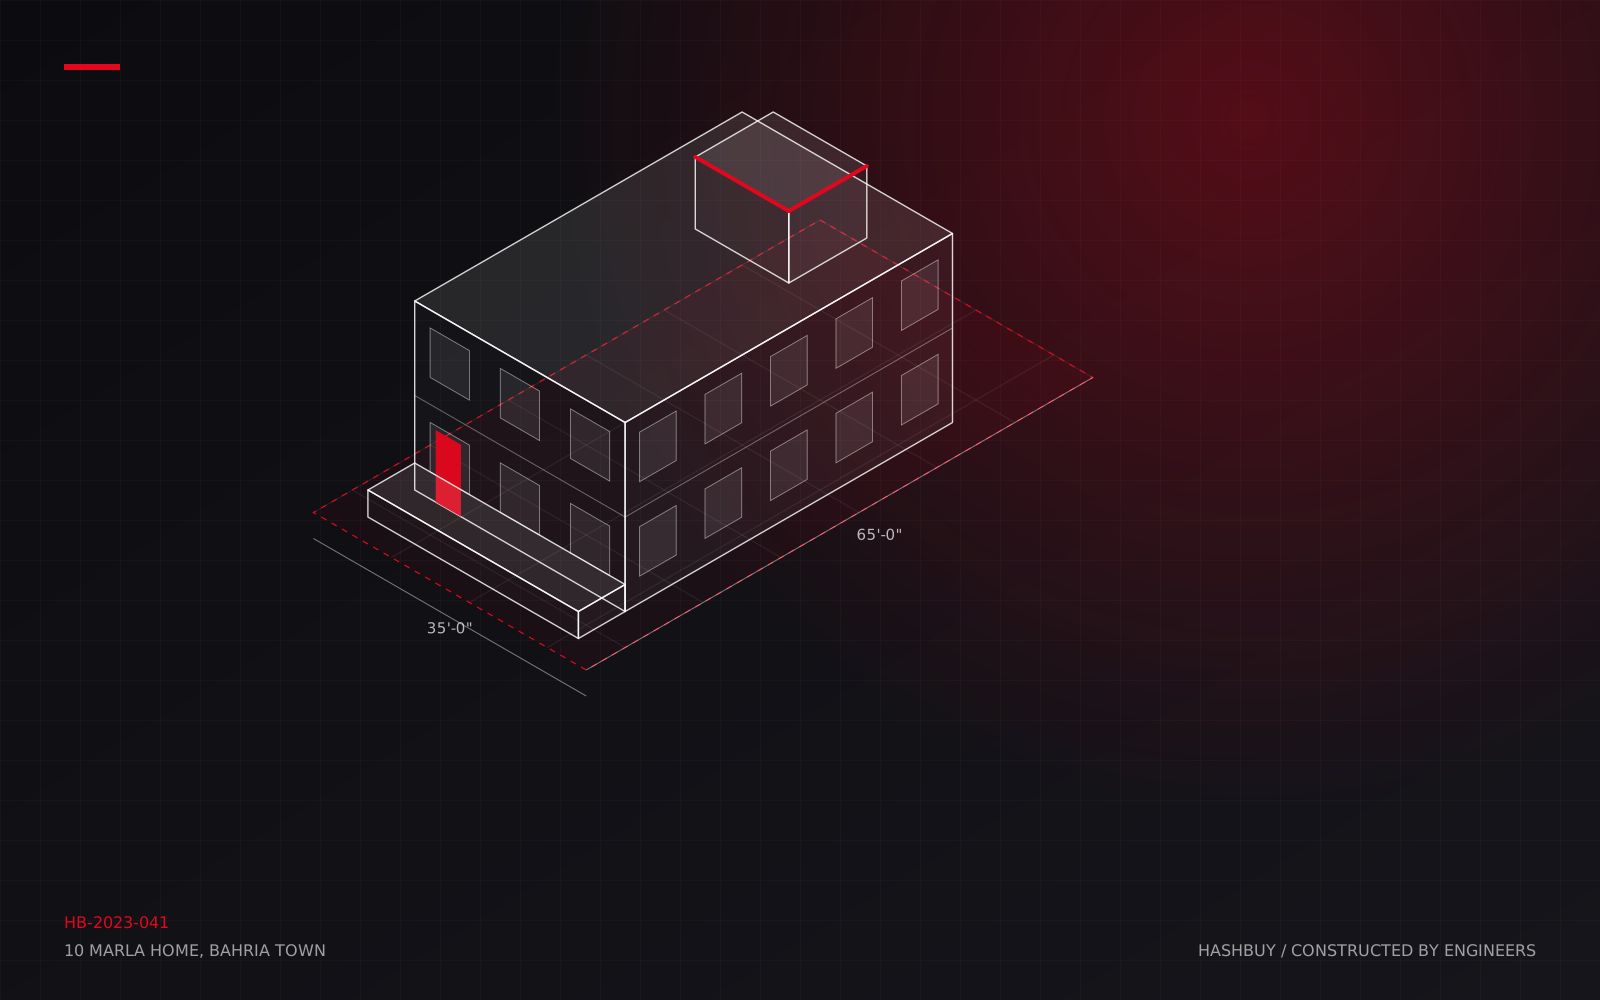
10 Marla Home, Bahria Town
Grey structure and finishing for a young family on a fixed bill of quantities. The number on the contract was the number on the final invoice.